
About this property
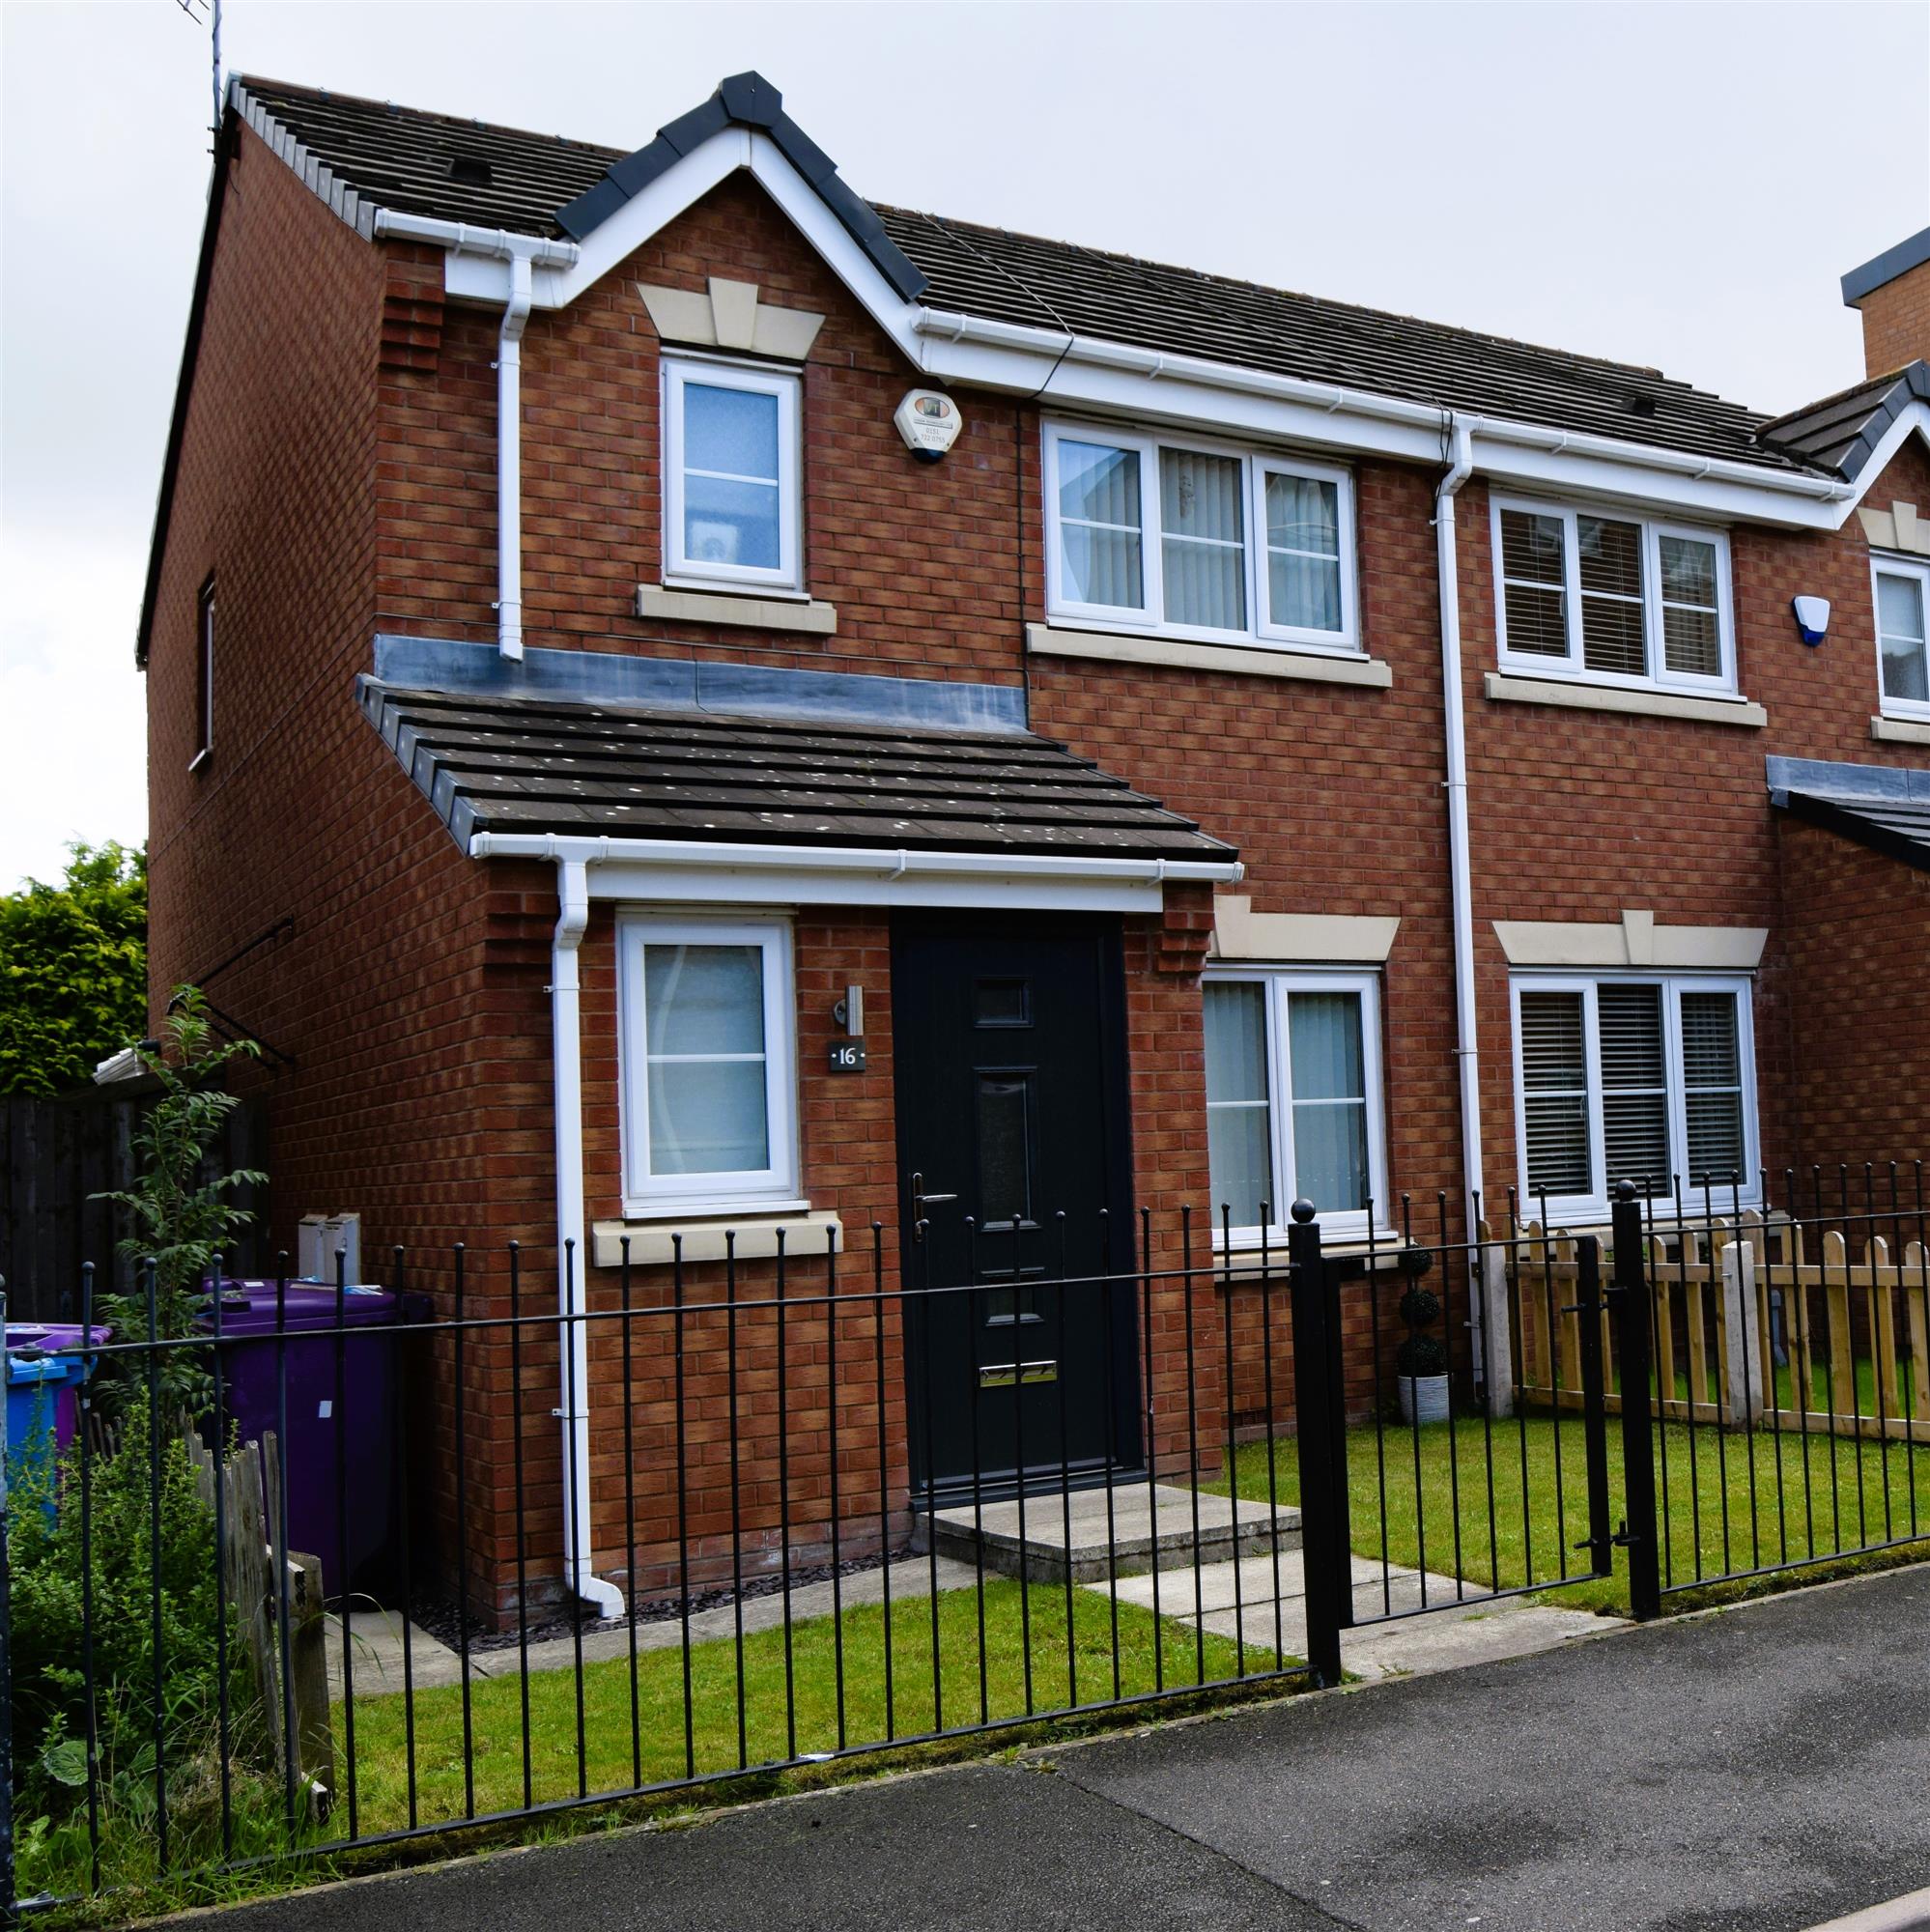
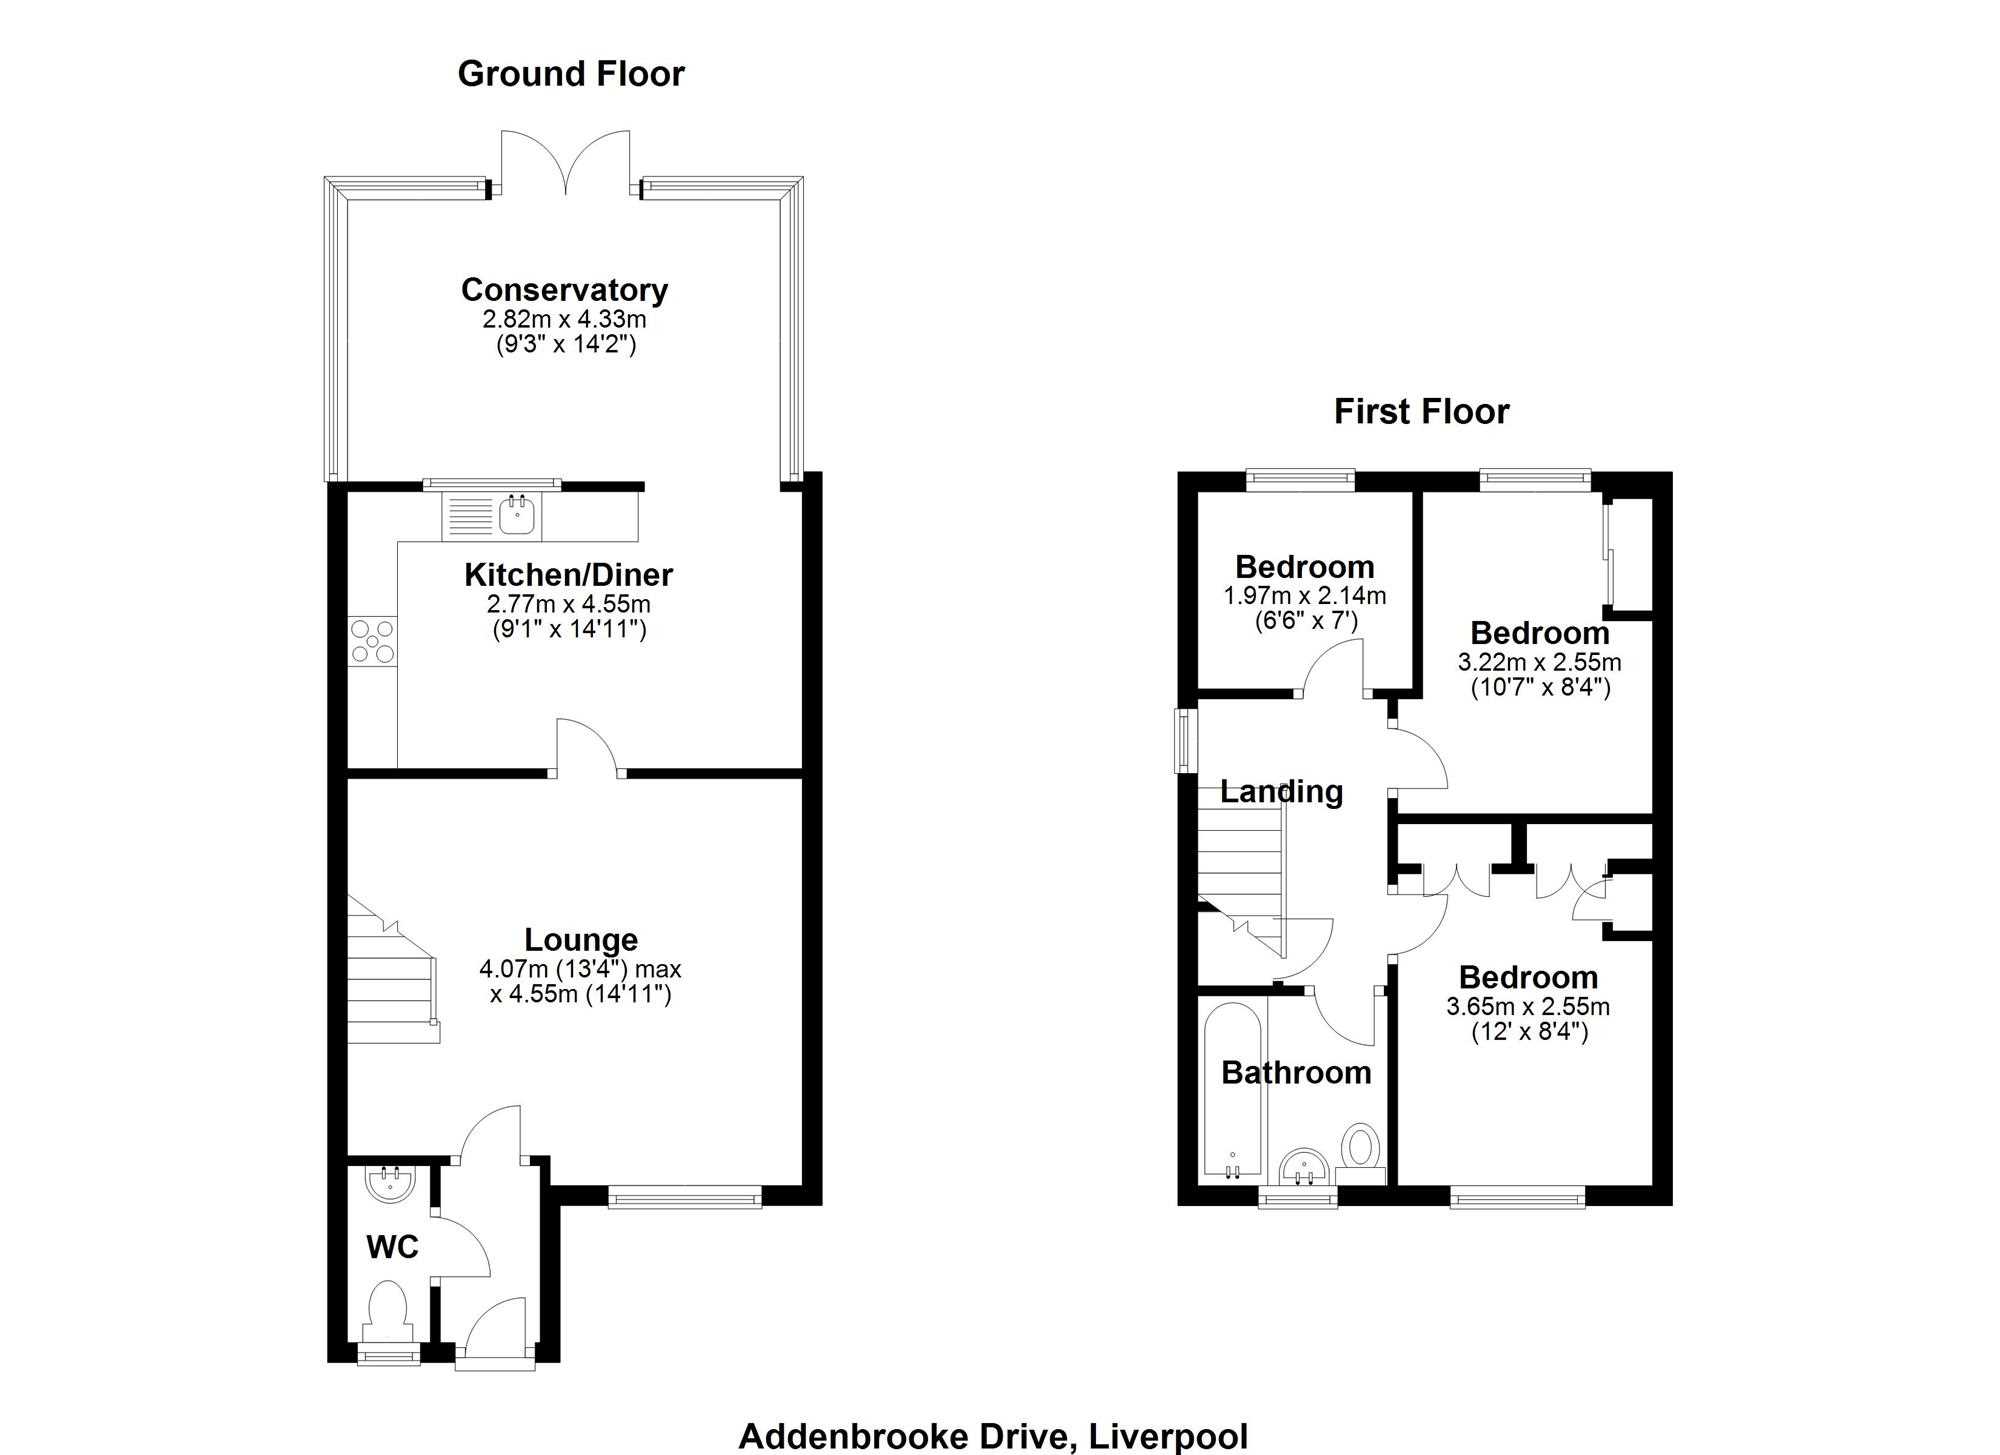
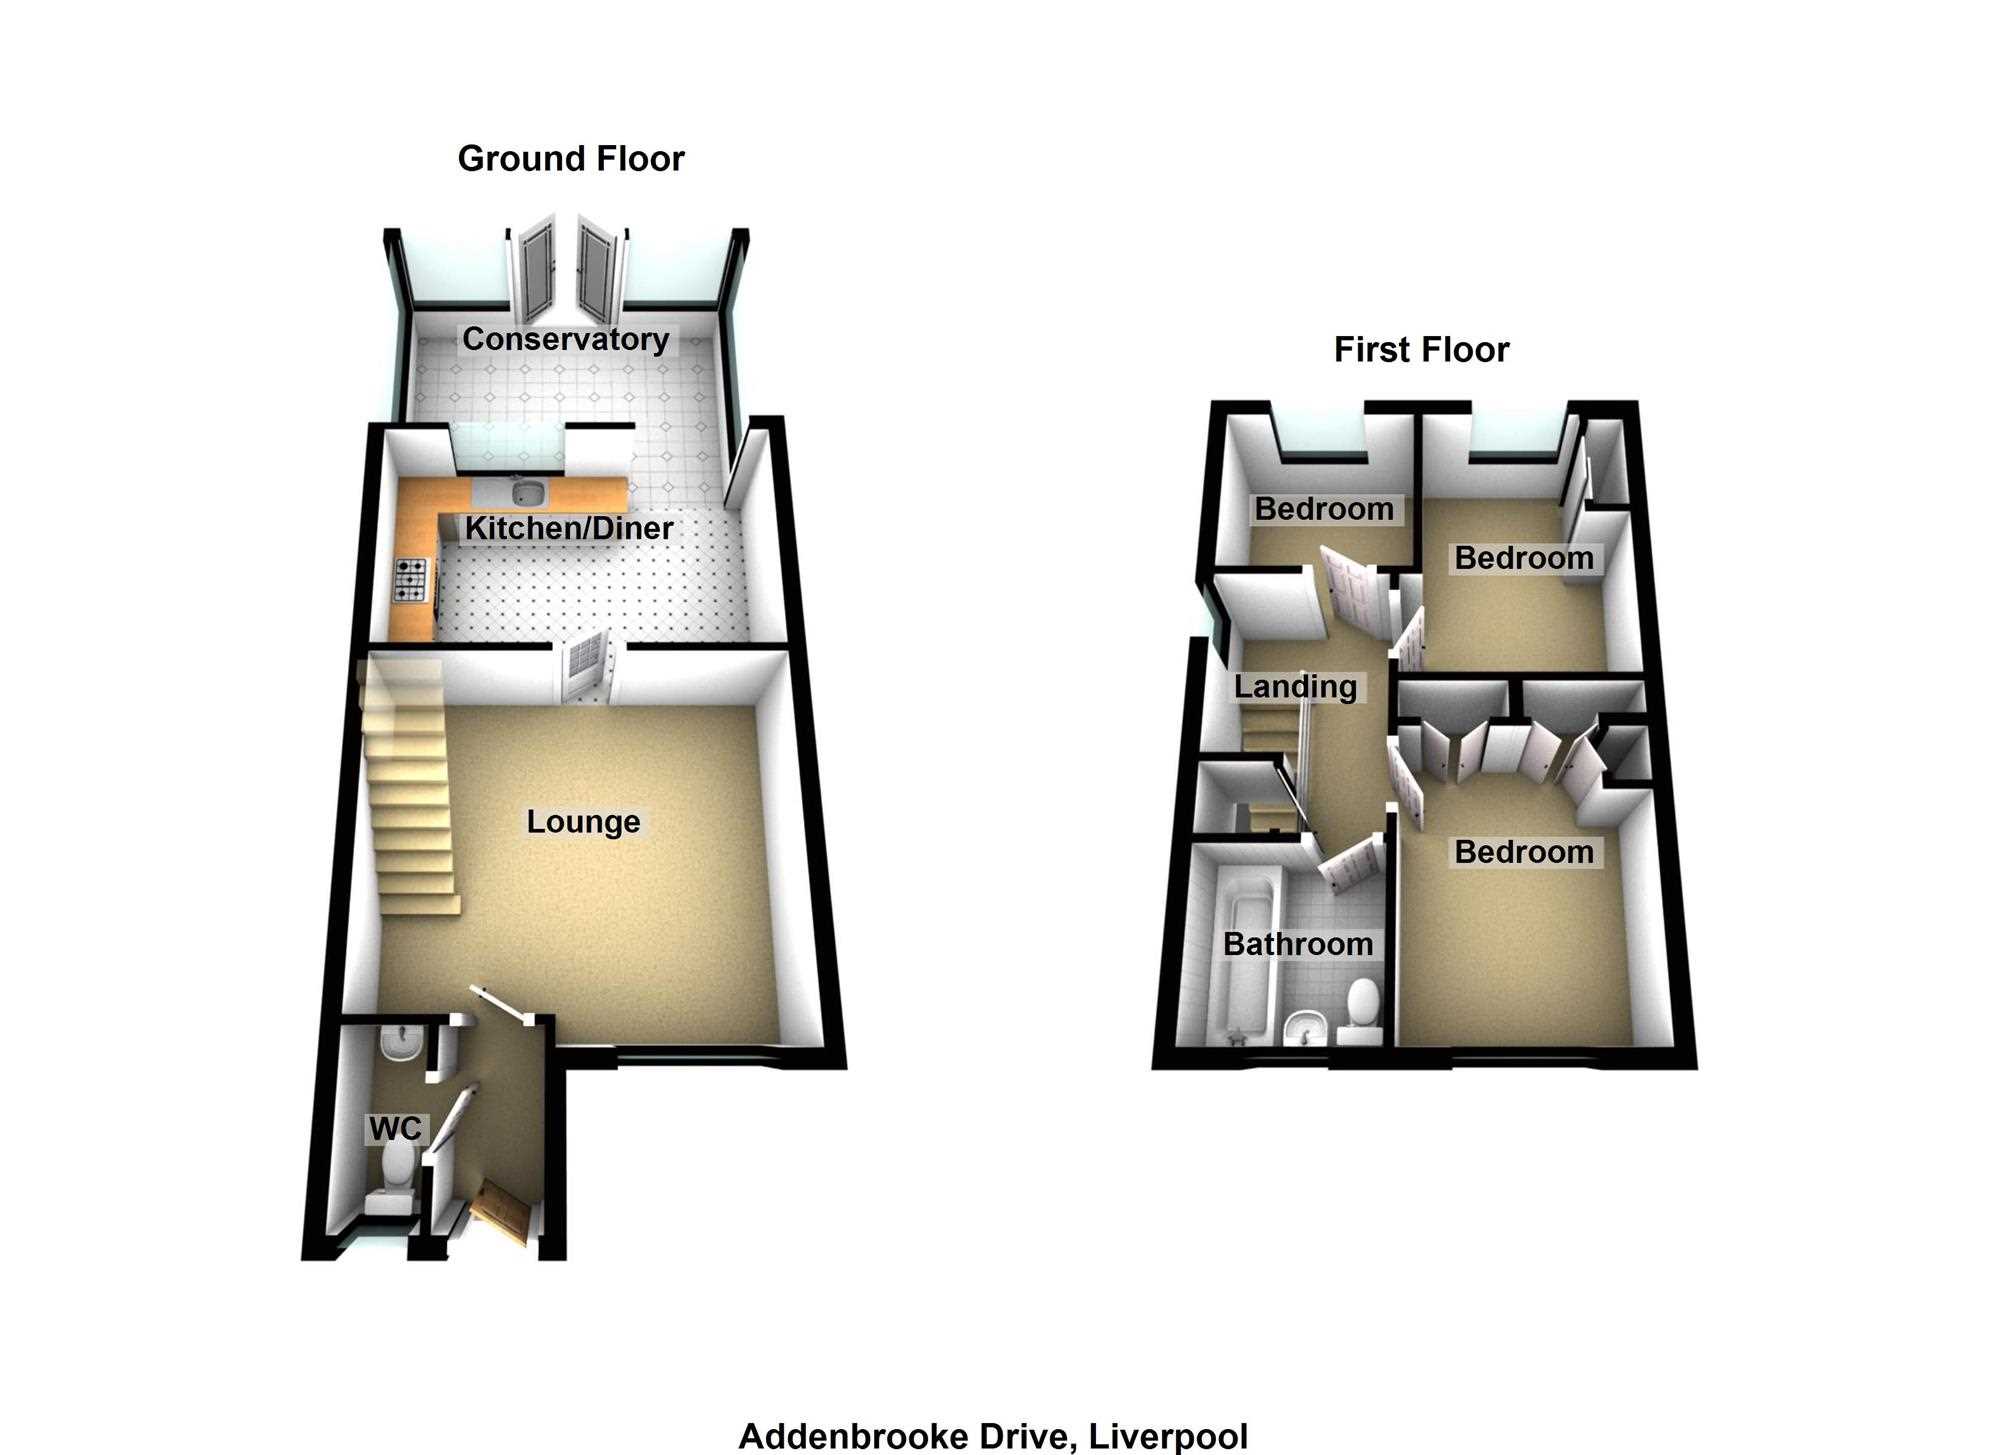
An exceptionally kept three bedroom semi-detached property located on the quiet residential road of addenbrooke drive Sidney and Co are pleased to bring to the market place a modern three bedroom semi detached property. This property on internal inspection offers modern stylish living and has been well designed and maintained by current owners. On entering the property there is a welcome vestibule with small WC toilet.
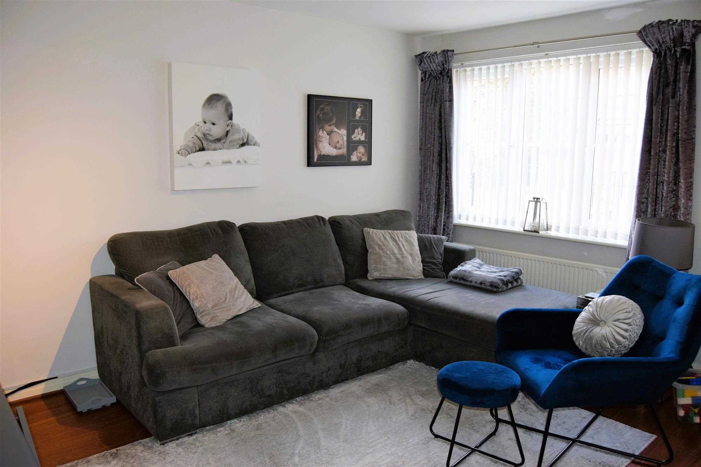
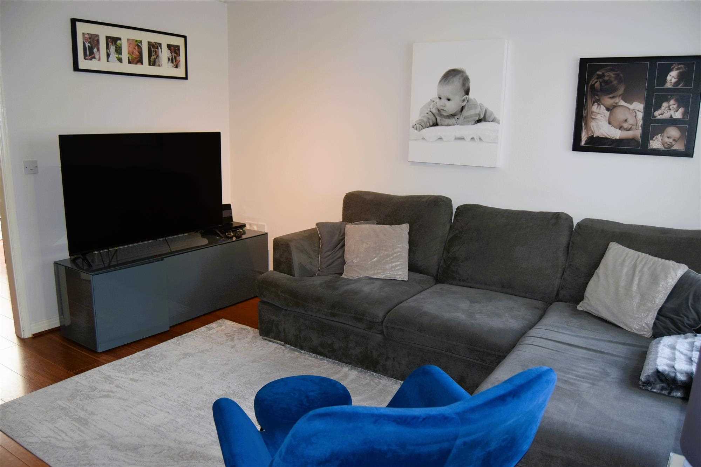
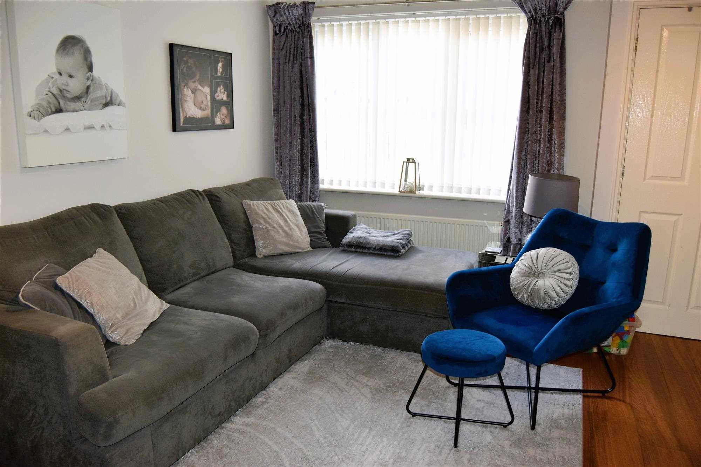
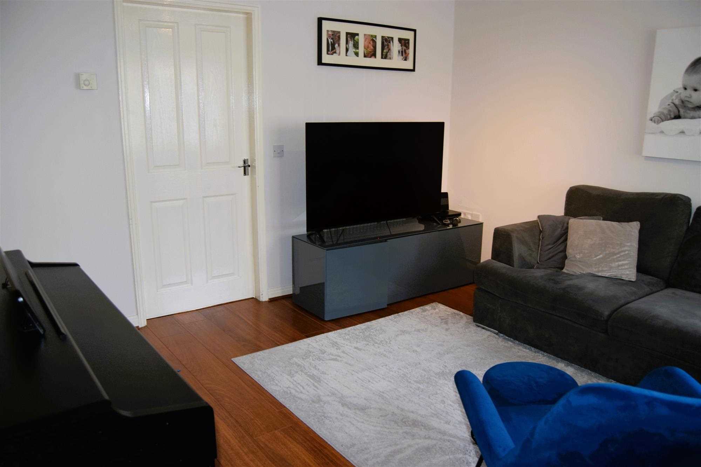
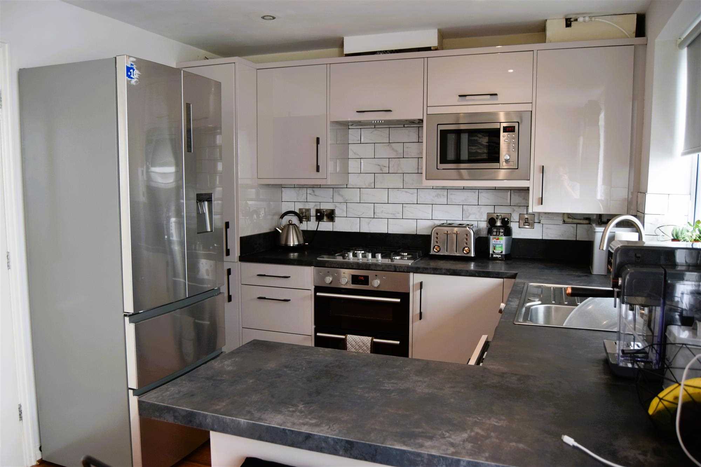
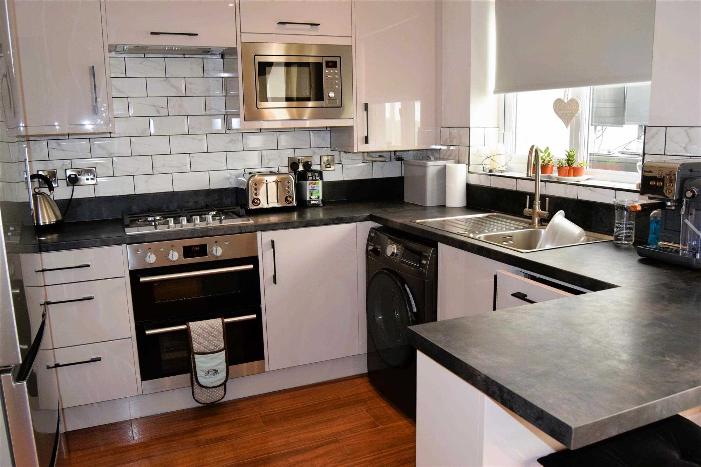
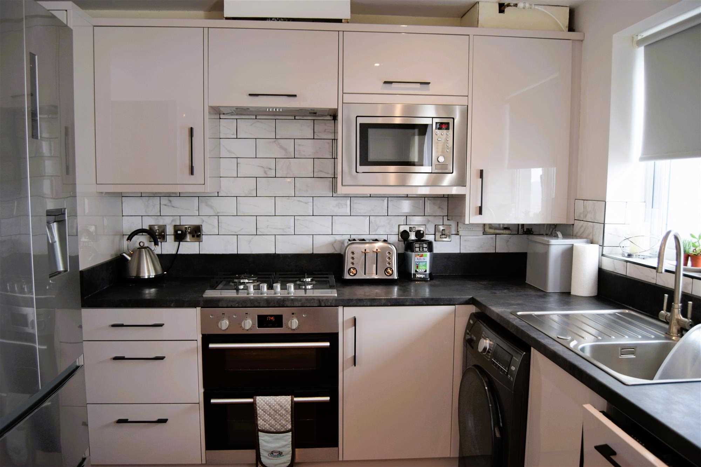
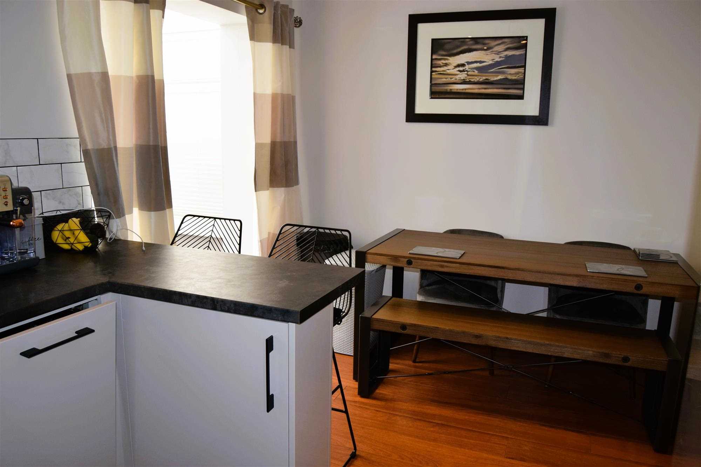
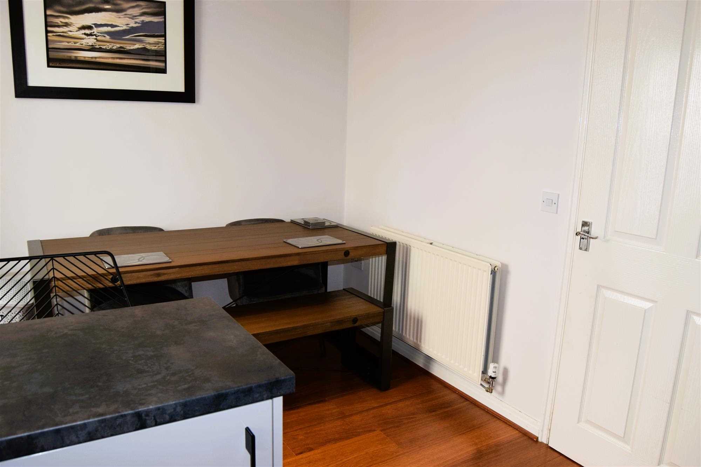
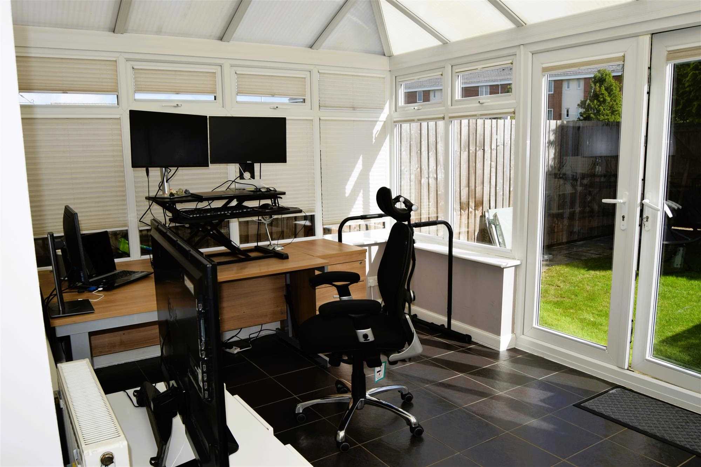
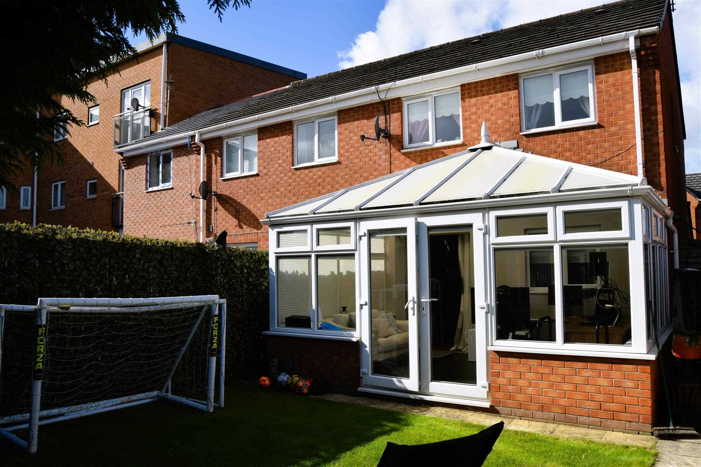
There is a welcome lounge area which is modern and bright. To the rear elevation of the property there is an open plan kitchen and dining space with a trendy kitchen. The kitchen offers integrated dishwasher and space for washing machine and free standing fridge freezer. The home offers a good sized conservatory. This makes an ideal second lounge space or office.
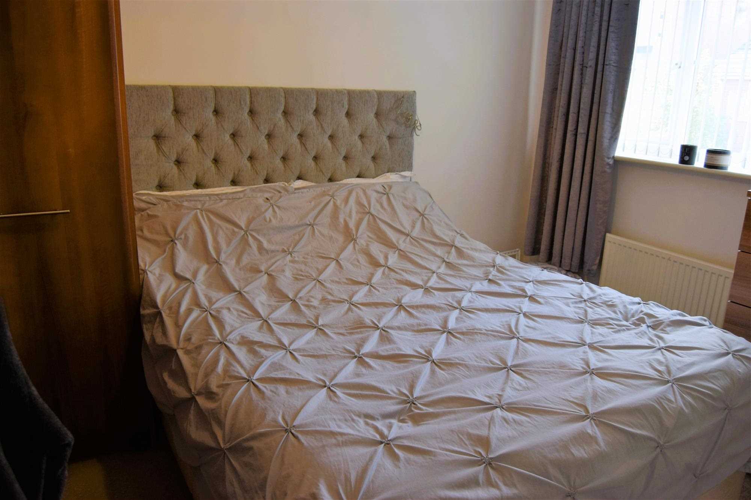
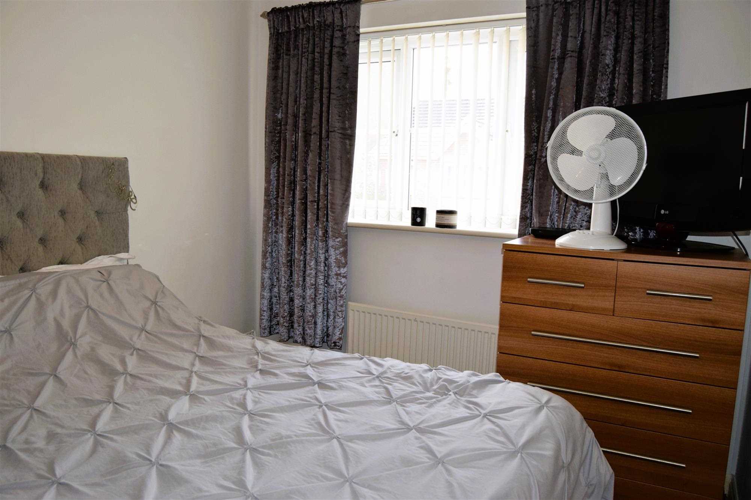
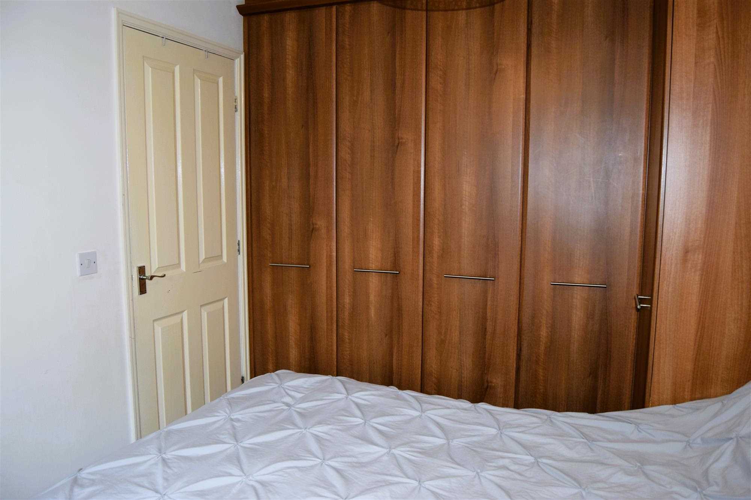
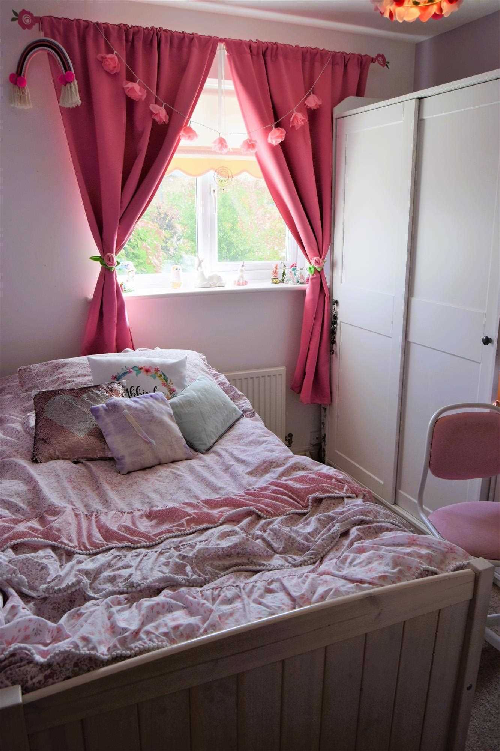
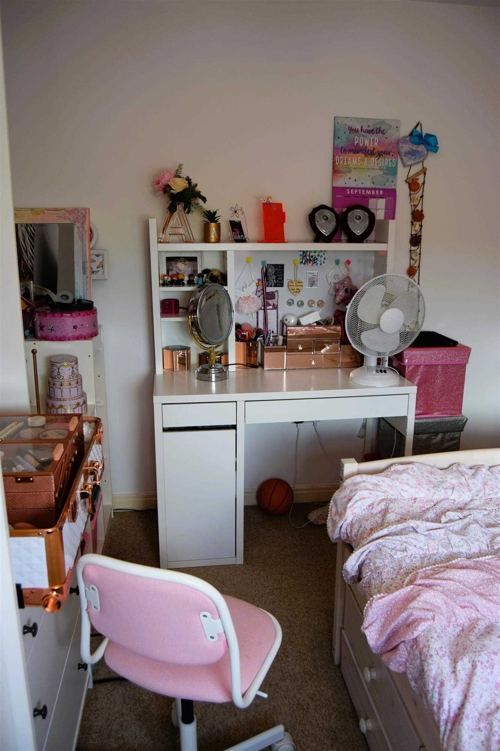
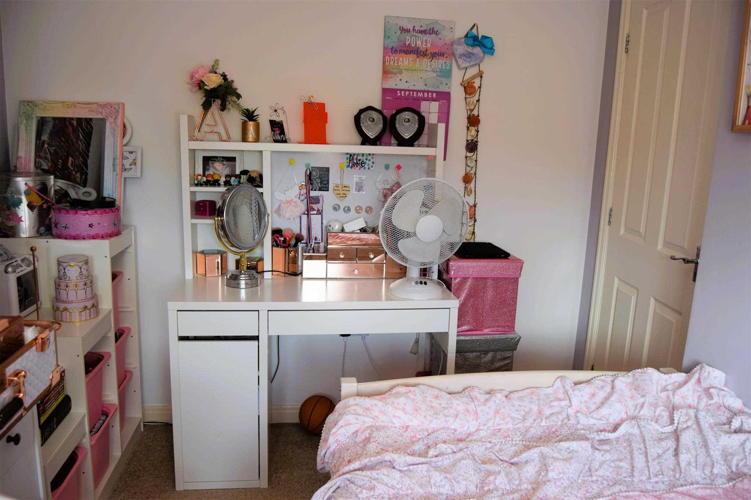
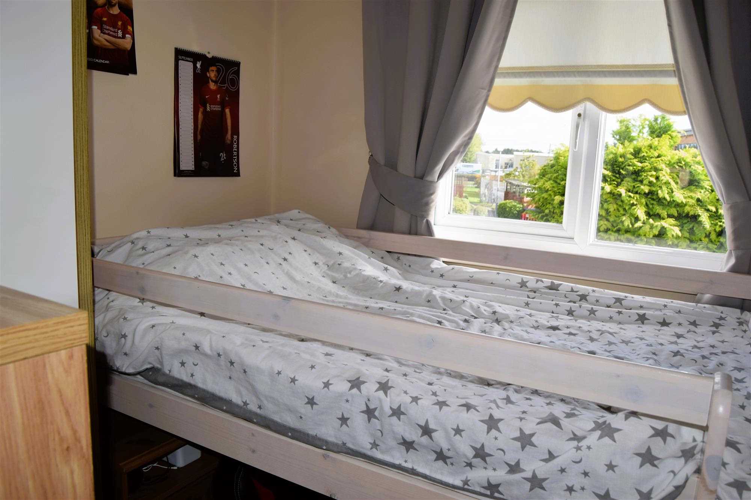
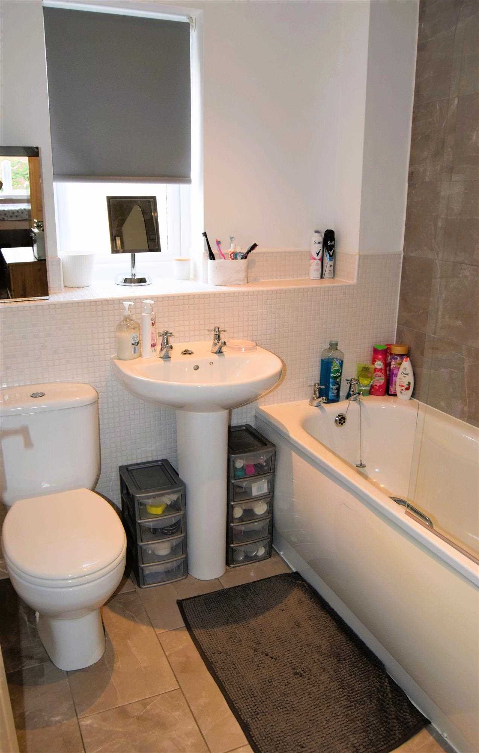
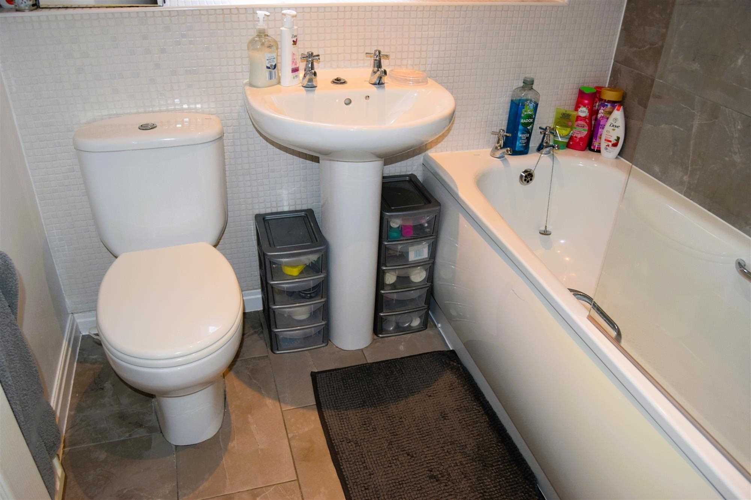
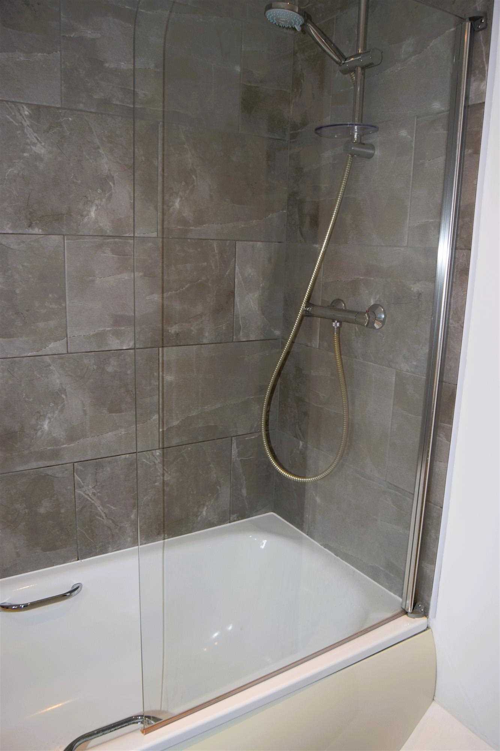
Upstairs there are two double bedrooms and a single room. There is a bright and trendy family bathroom with bath, wc sink and overhead shower. This home is offering modern living which can be enjoyed straight away and is ready to be lived in.
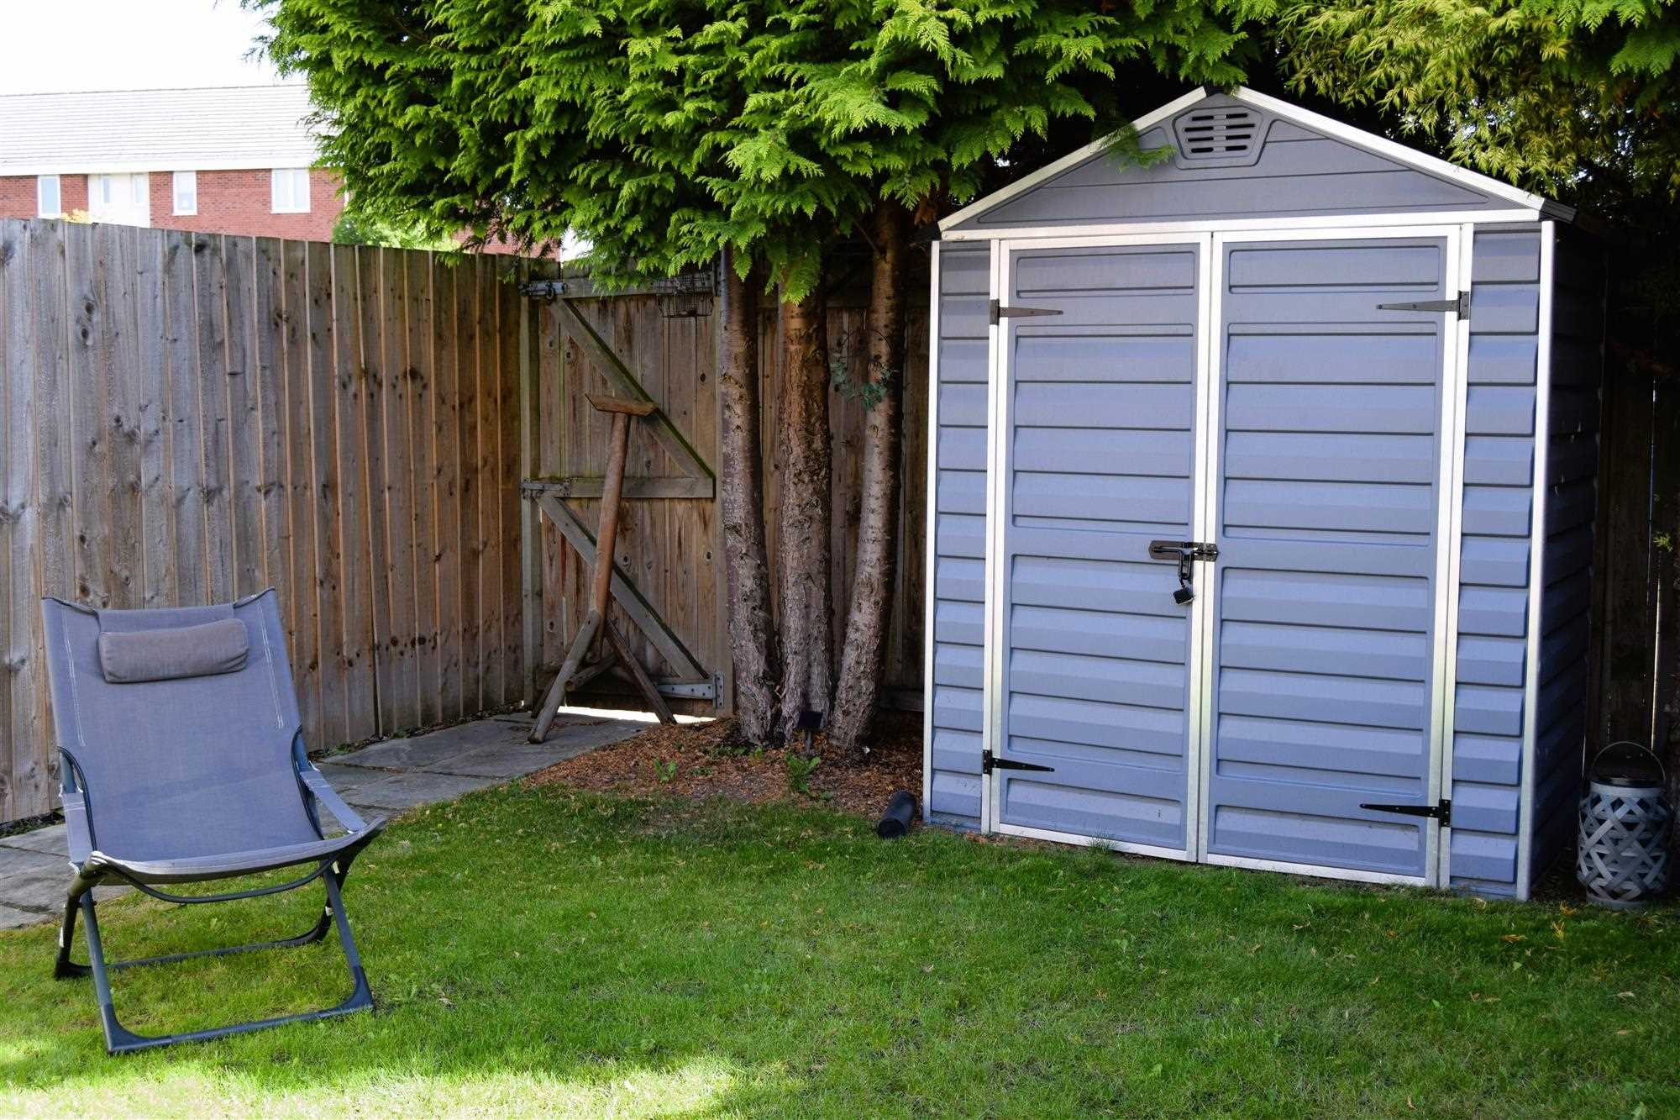
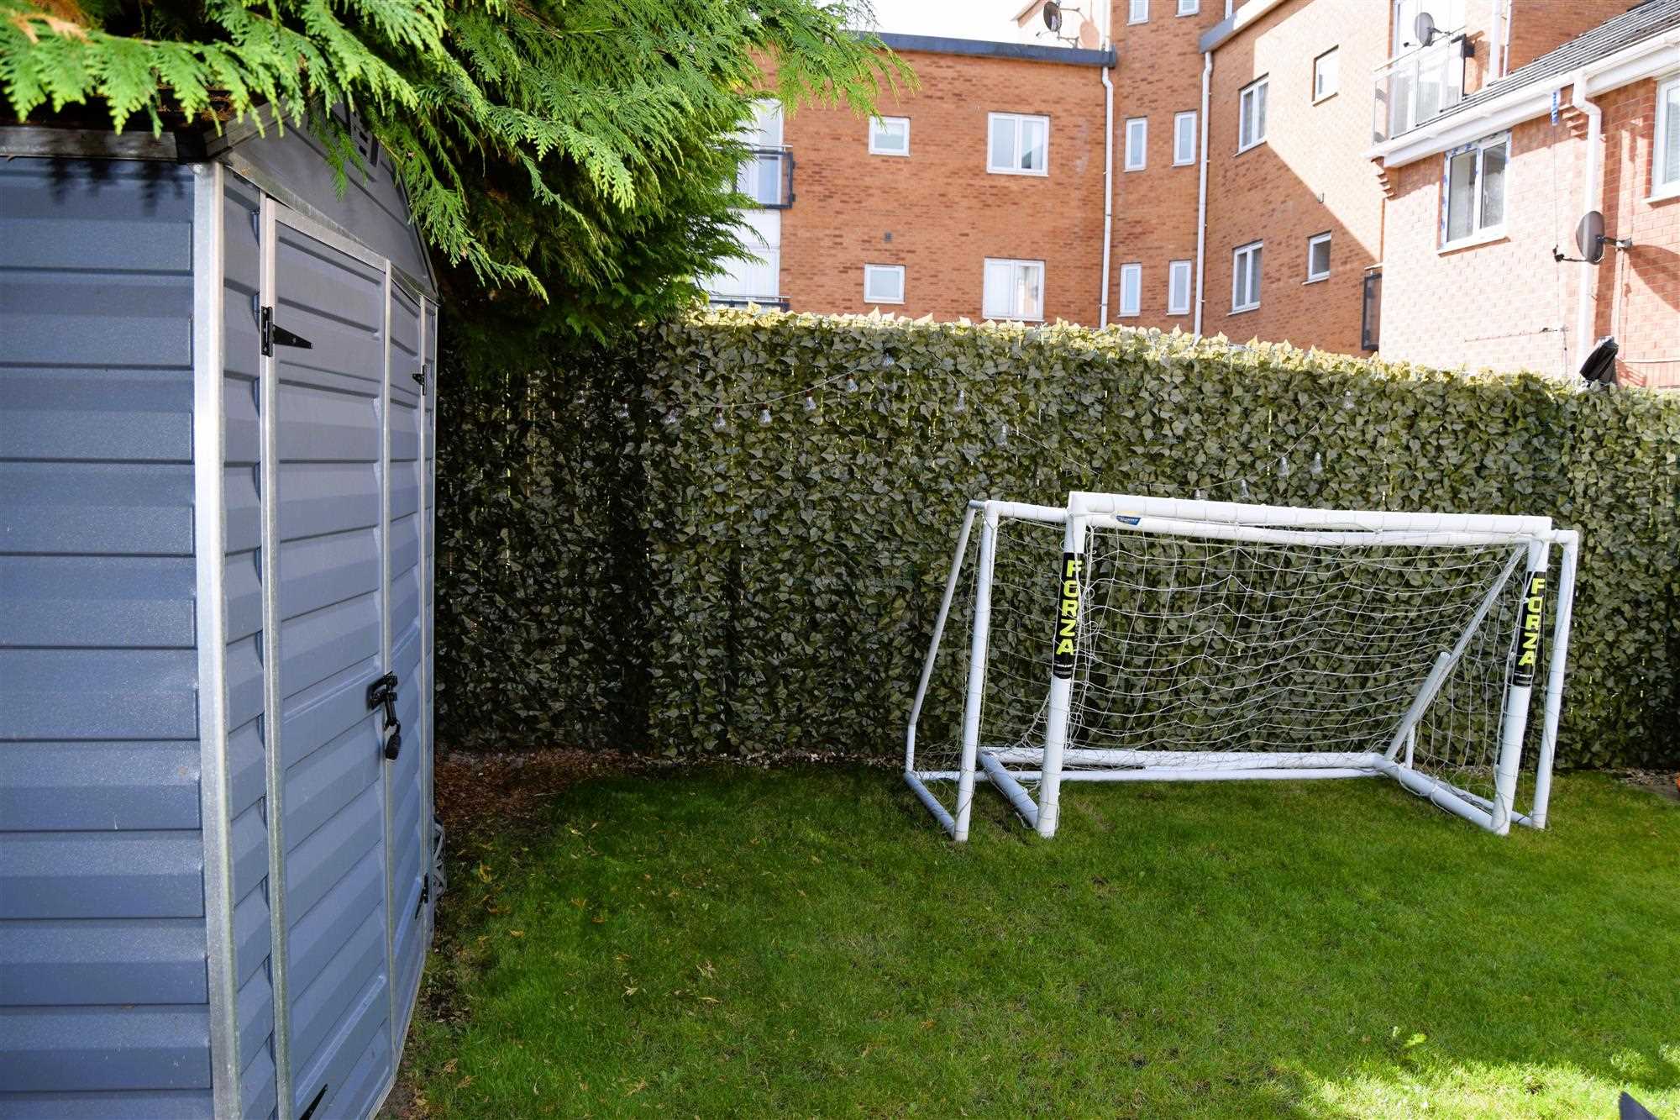
To the rear the property there is a good sized outdoor garden. The home is warmed with gas central heating throughout. There is allocated gated parking to the rear and additional parking at the front of the property.
Key features
- Close to Local Amenities
- Double Glazing
- Conservatory
- Off Road Parking
- Tastefully Decorated Throughout
- Modern Kitchen
- Modern Bathroom
AREA GUIDE
Liverpool L24 (L24)
This part of Liverpool combines the city's strong transport links with a genuine local neighbourhood feel. Housing across the city ranges from Victorian terraces and inter-war semis to modern apartments, with distinct village centres in the southern suburbs.
- GETTING AROUND
- Merseyrail's Northern and City lines connect the suburbs to Liverpool Central and Lime Street in minutes, with extensive bus routes and quick access to the M62 and M57.
- SCHOOLS
- Liverpool has a wide choice of primary and secondary schools, including several well-regarded faith and community schools. We are happy to talk through catchments for any address.
- SHOPS & AMENITIES
- Liverpool ONE, Bold Street and a series of thriving suburban high streets cover shopping, eating out and everyday needs, alongside hospitals, universities and leisure facilities.
- PARKS & GREEN SPACE
- Sefton Park, Calderstones Park, Croxteth Country Park and the Otterspool riverside provide open space across the city.
- LIVING HERE
- A varied market with something at most price points. Our Liverpool office at Woolton knows these streets well and can advise on how a specific address compares.
Area information is a general guide only and is not part of the property particulars. Please make your own enquiries about schools, catchments and transport before relying on them.
Full particulars, floor plans and additional photographs are available on request. Please contact our Liverpool or Wigan office to arrange a viewing or to discuss this property in more detail.