
About this property
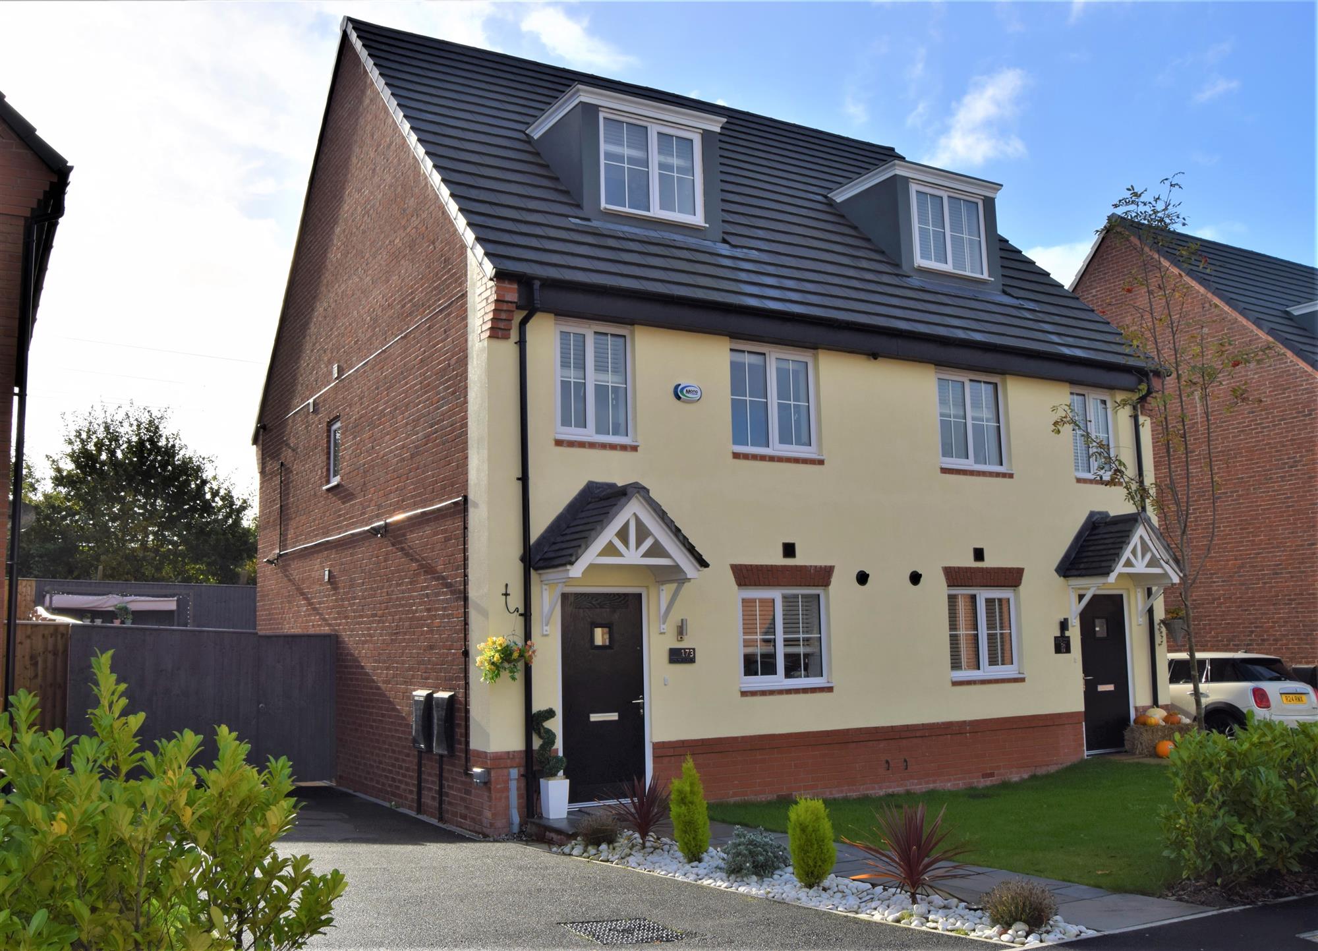
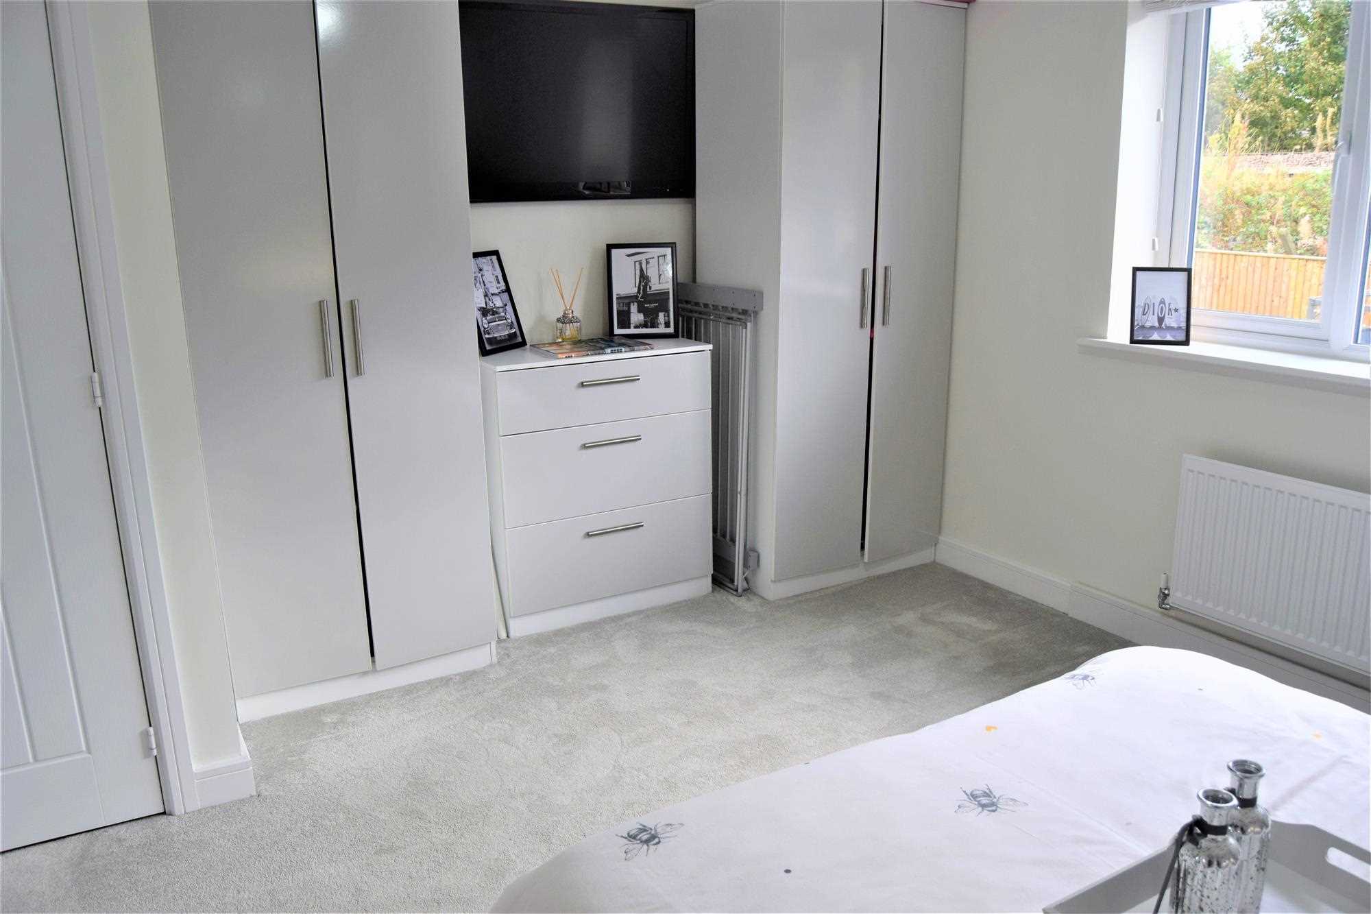
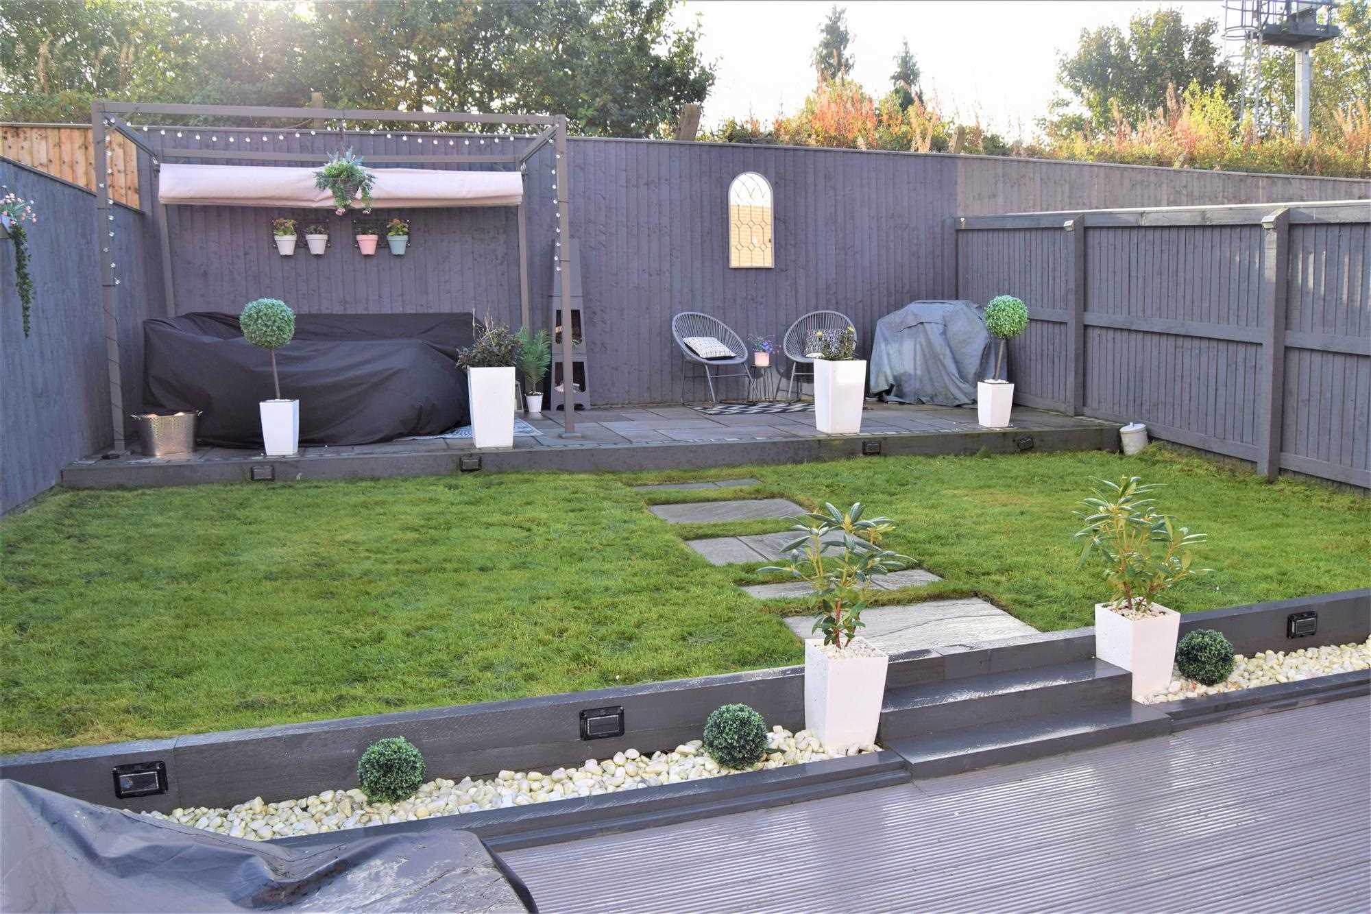
Wow is all we can say! This showroom property is just to fabulous for words located on the new build developtment in prescot Sidney and Co are proud to bring to the sales market an absolutely fantastic opportunity for someone to purchase an exceptionally high standard of property. There is literally nothing that you couldn't like about this trendy home. Located on a quiet residential street on the Taylor Wimpey development in Prescot.
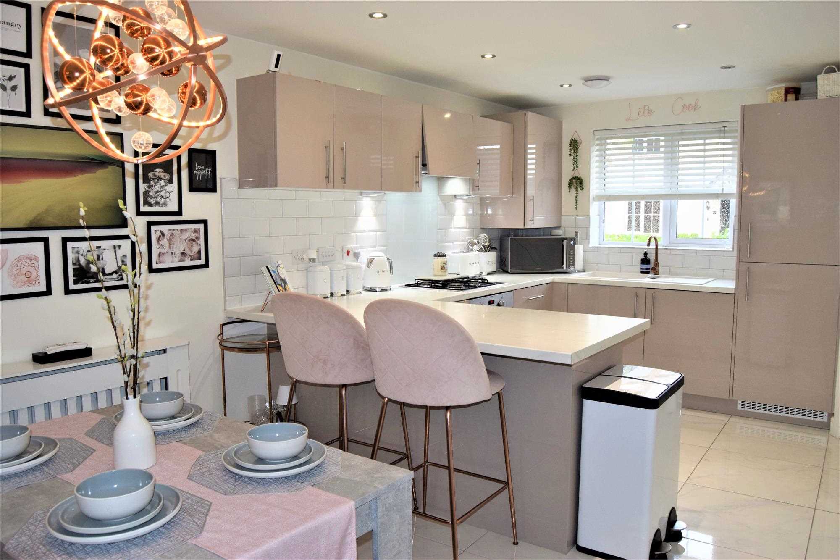
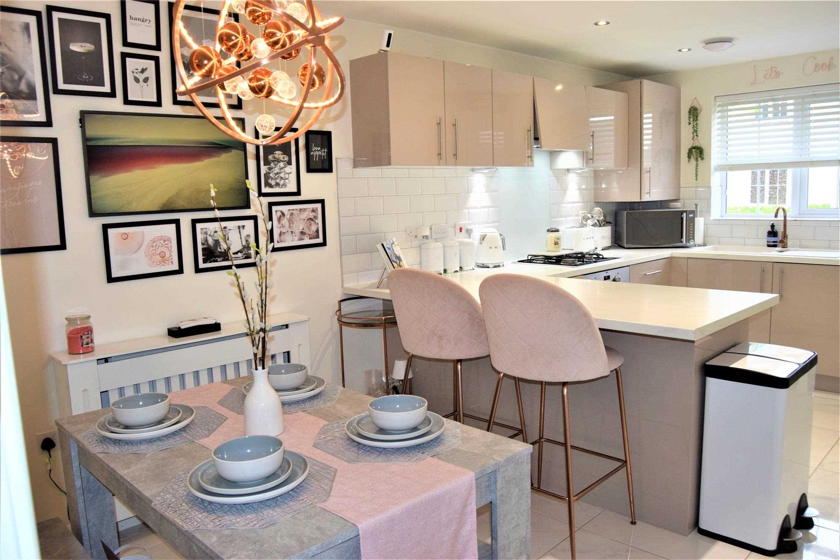
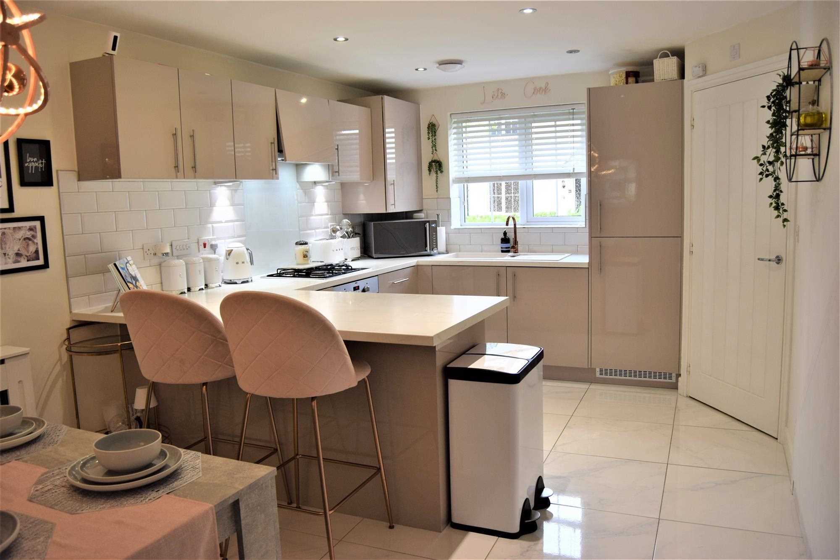
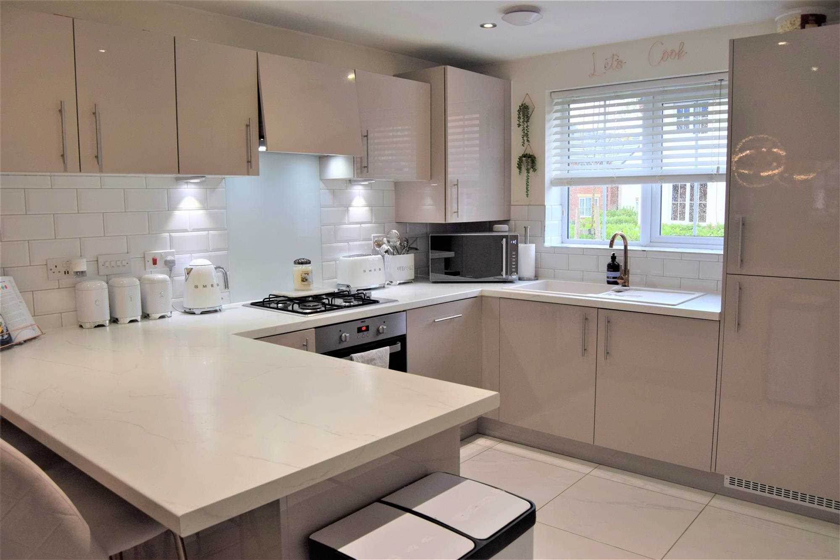
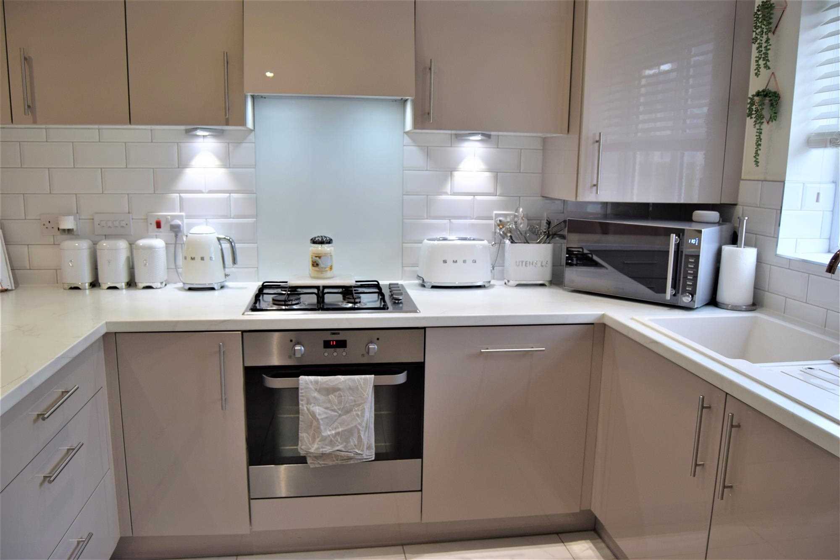
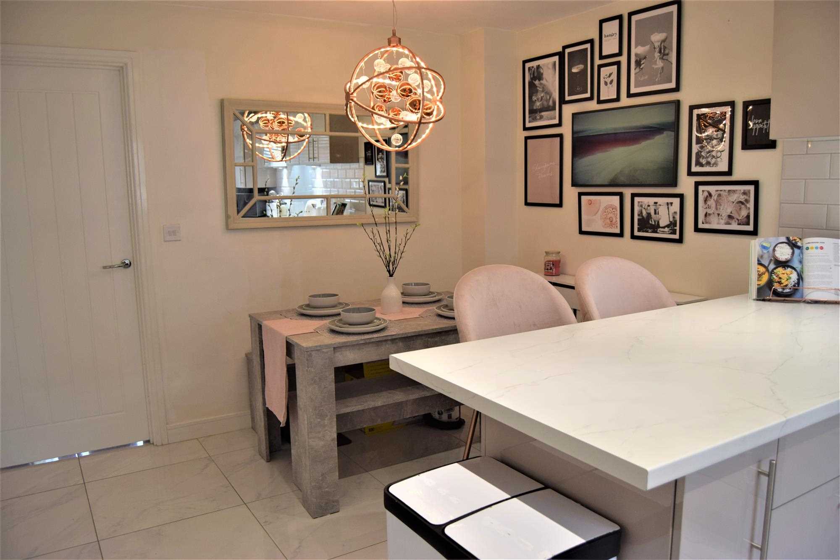
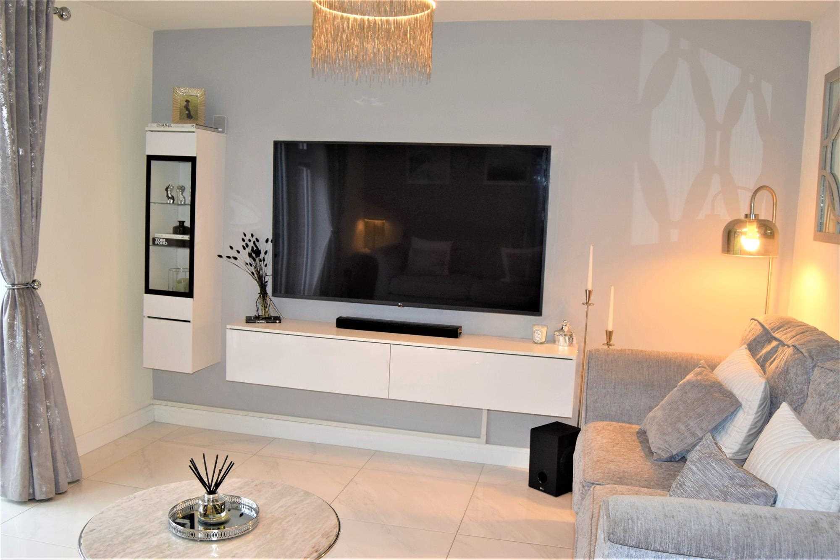
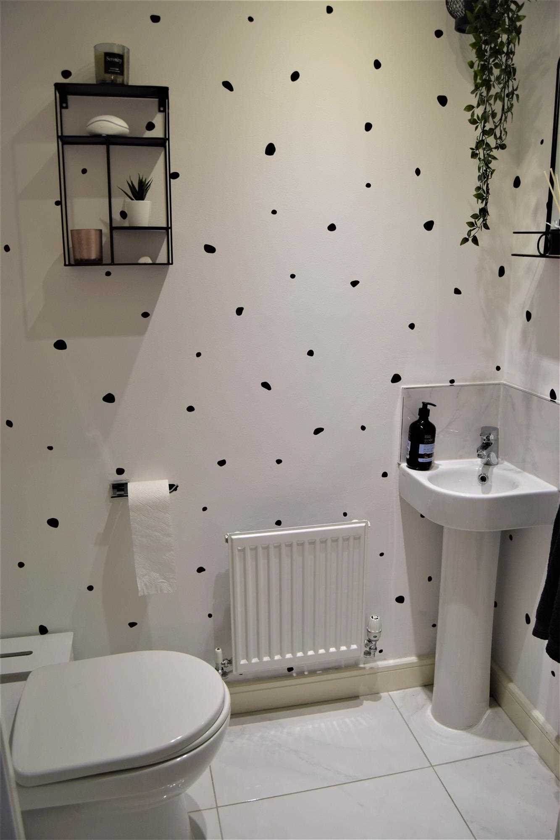
This property offers modern living over three floors and is ready to be moved into and enjoyed. The property comprises of front entrance landscaped garden and drive for two cars. On internal inspection there is a small hall with a door which leads you to an open plan kitchen and dining space. This modern space is bright and spacious and is a real hub of the home. There is a handy downstairs toilet.
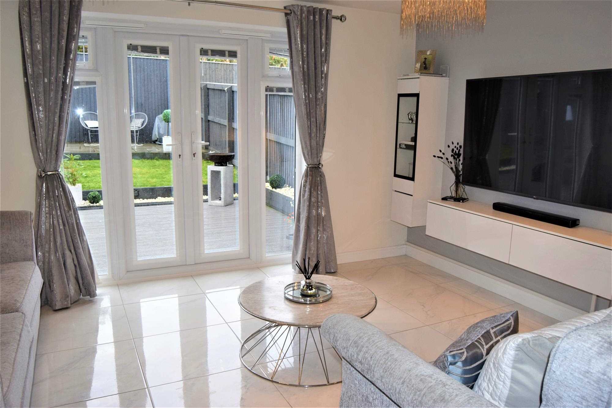
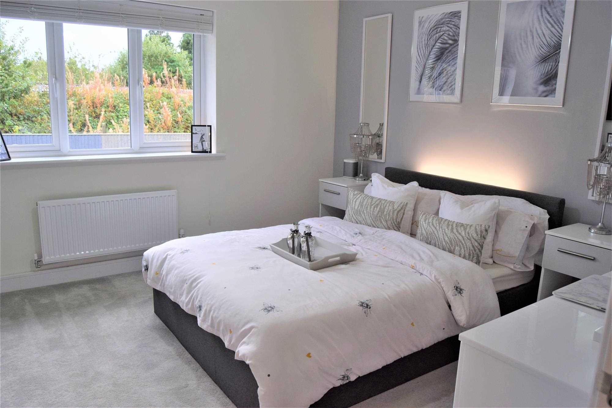
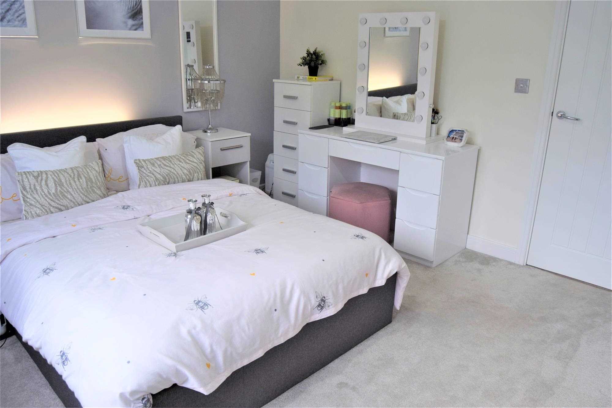
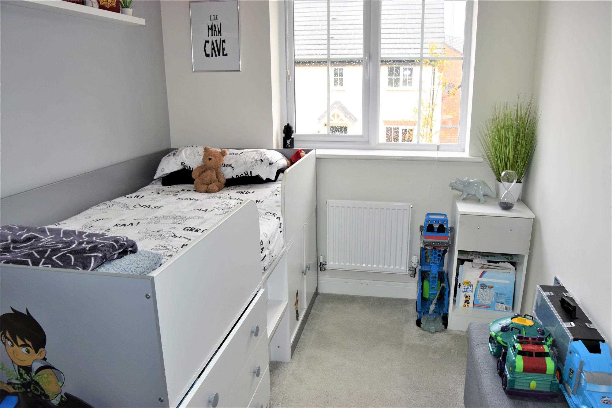
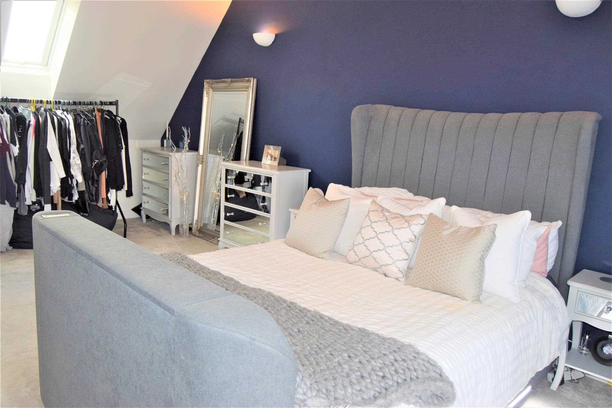
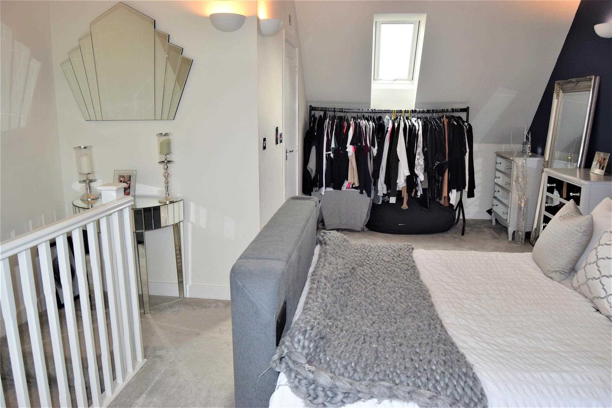
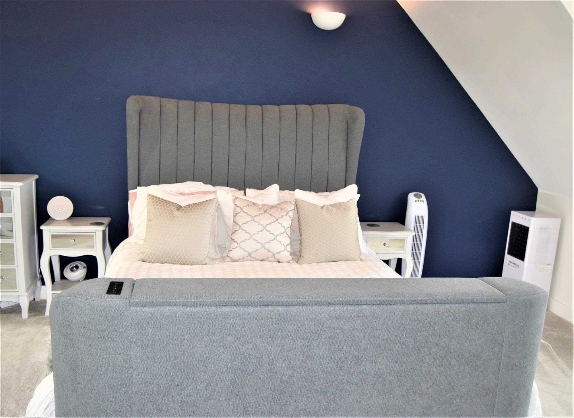
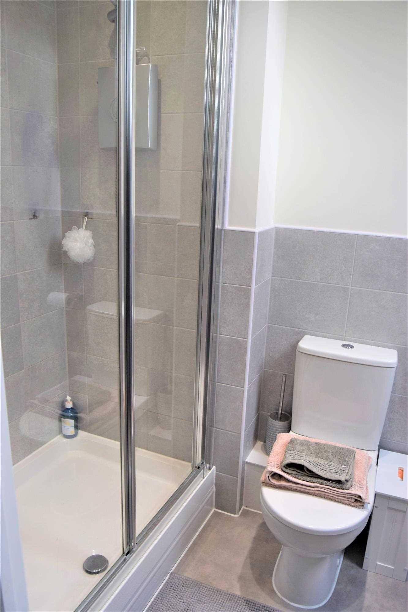
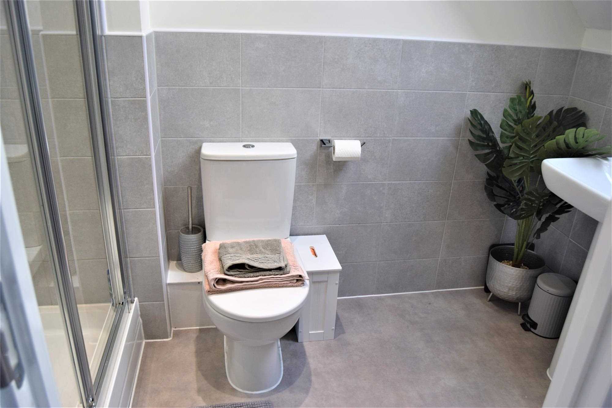
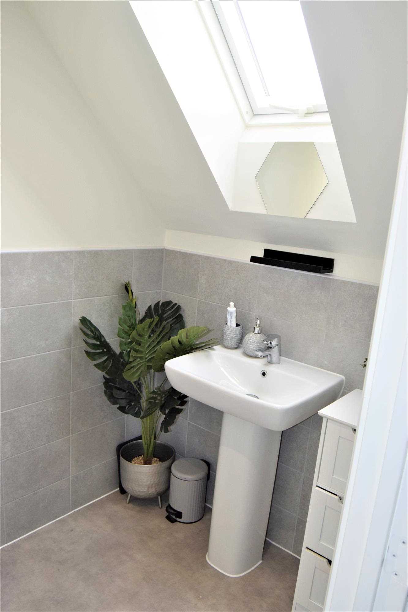
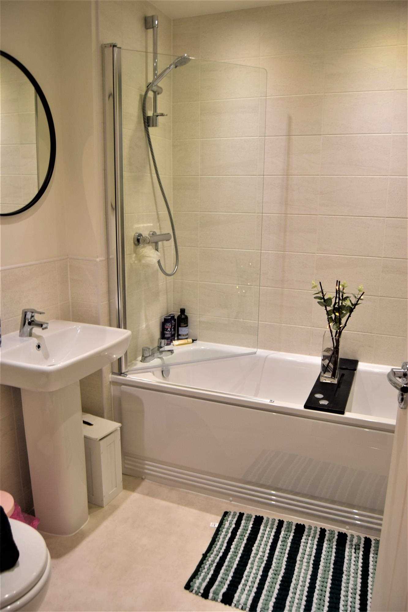
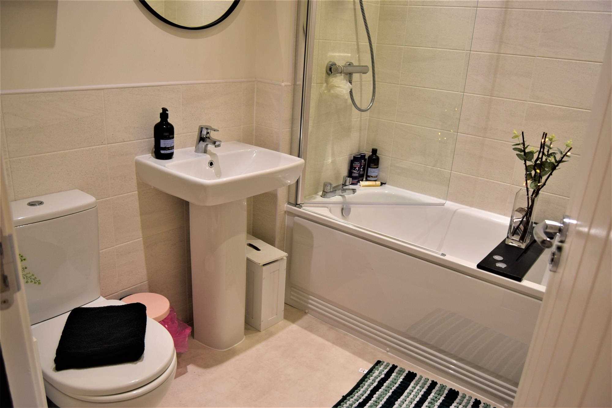
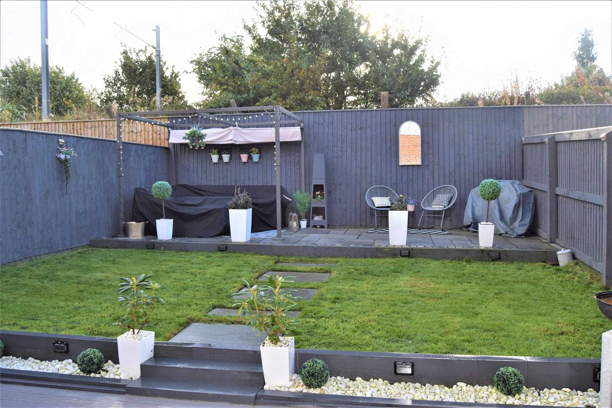
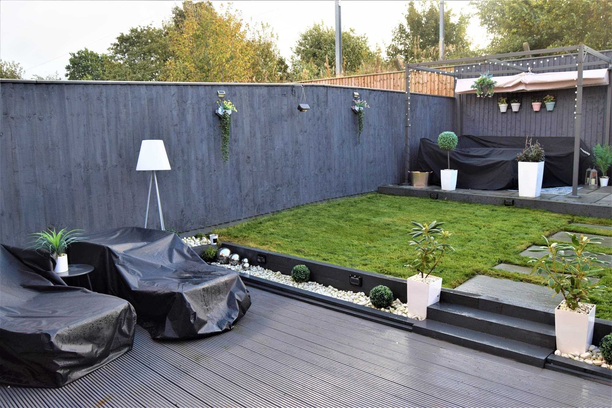
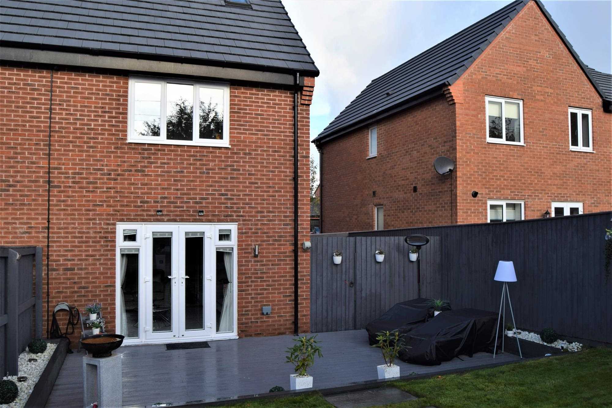
To the rear of the property is a nice sized cosy lounge area with views through french doors onto a picture perfect landscaped garden. To the first floor is a large double bedroom, family bathroom and single bedroom and tucked behind another door is a staircase which leads to a huge master bedroom with en suit wc and shower. Every inch of the property has been decorated to such a high standard and on viewing this property I am sure you will fall in love with it too.
The property is three years old and benefits from the original NHBC certificate for an additional 7 years.
Key features
- TRENDY MODERN THREE BEDROOM FAMILY HOME
- BEAUTIFULLY LANDSCAPED GARDENS TO FRONT AND REAR
- PARKING FOR TWO CARS ON DRIVE
- THREE GOOD SIZED BEDROOMS
AREA GUIDE
Liverpool L34 (L34)
This part of Liverpool combines the city's strong transport links with a genuine local neighbourhood feel. Housing across the city ranges from Victorian terraces and inter-war semis to modern apartments, with distinct village centres in the southern suburbs.
- GETTING AROUND
- Merseyrail's Northern and City lines connect the suburbs to Liverpool Central and Lime Street in minutes, with extensive bus routes and quick access to the M62 and M57.
- SCHOOLS
- Liverpool has a wide choice of primary and secondary schools, including several well-regarded faith and community schools. We are happy to talk through catchments for any address.
- SHOPS & AMENITIES
- Liverpool ONE, Bold Street and a series of thriving suburban high streets cover shopping, eating out and everyday needs, alongside hospitals, universities and leisure facilities.
- PARKS & GREEN SPACE
- Sefton Park, Calderstones Park, Croxteth Country Park and the Otterspool riverside provide open space across the city.
- LIVING HERE
- A varied market with something at most price points. Our Liverpool office at Woolton knows these streets well and can advise on how a specific address compares.
Area information is a general guide only and is not part of the property particulars. Please make your own enquiries about schools, catchments and transport before relying on them.
Full particulars, floor plans and additional photographs are available on request. Please contact our Liverpool or Wigan office to arrange a viewing or to discuss this property in more detail.